When There Is No Room to Ramp.
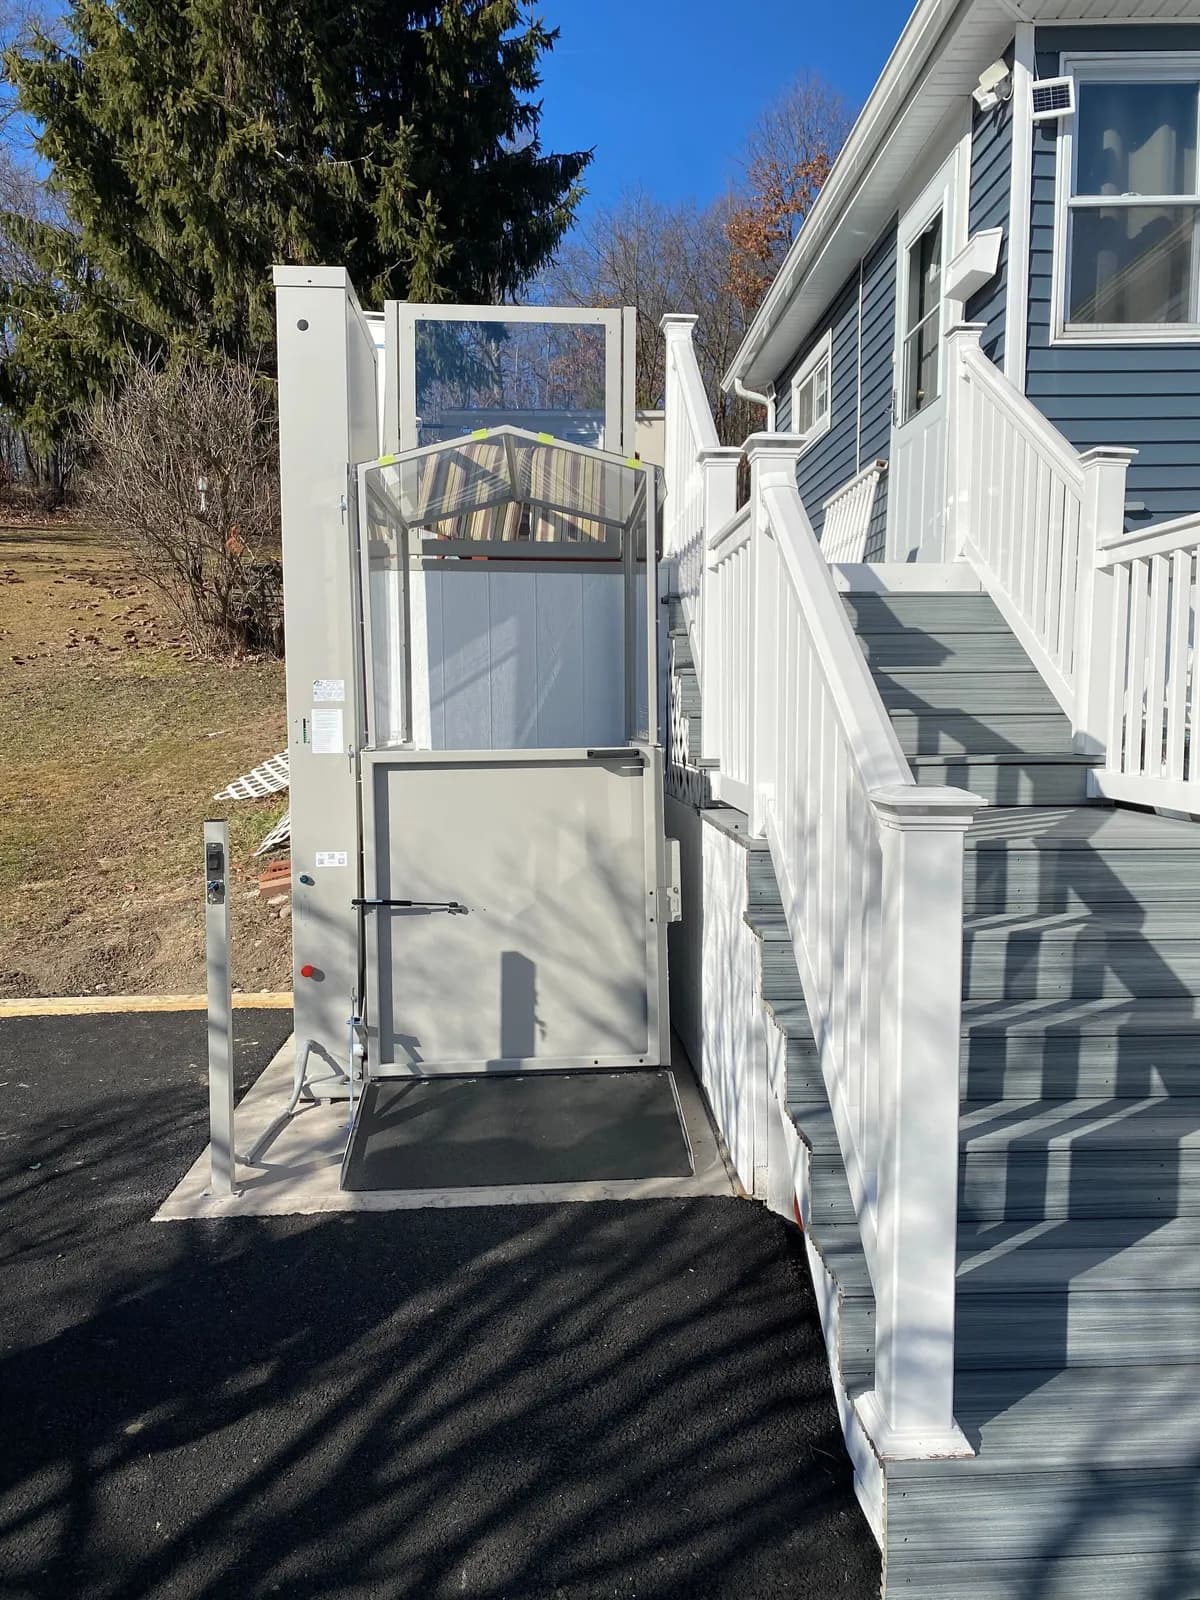
A vertical platform lift raises a wheelchair and its occupant straight up to the porch - in about the footprint of the platform itself. It is the answer when a code-compliant ramp would need thirty feet of yard you do not have.
The rise is too high, or the yard is too small. Usually both.
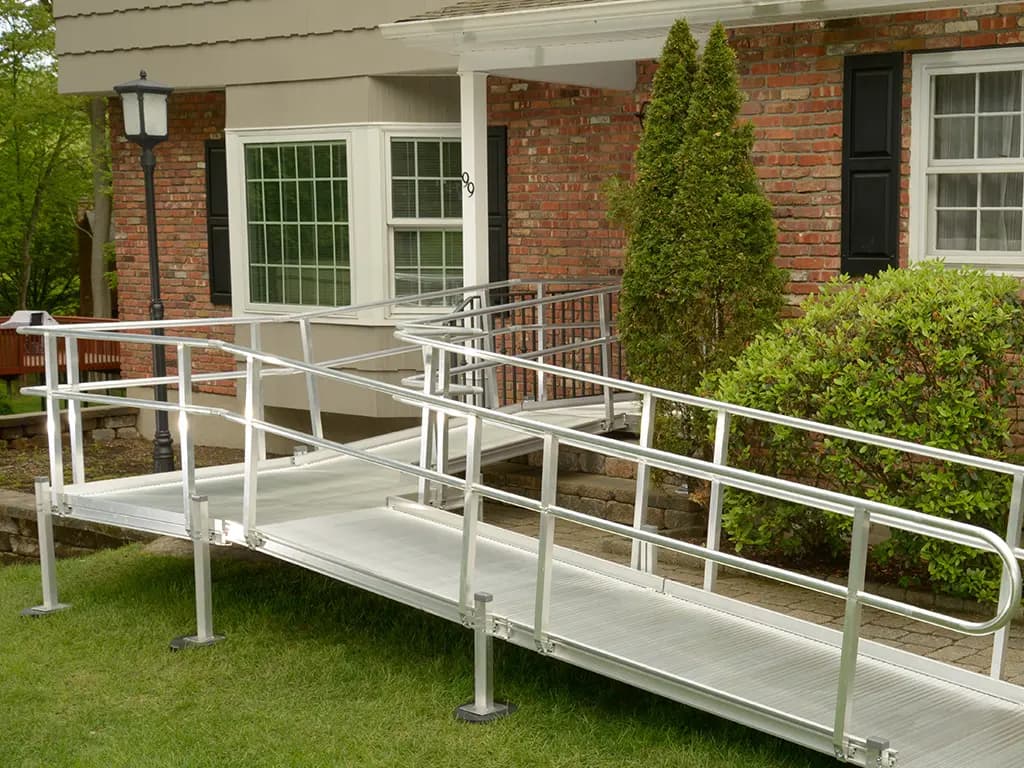
A code-compliant ramp needs a foot of run for every inch of rise. A 48-inch porch therefore needs 48 feet of ramp plus landings - which on a typical North Jersey lot means a switchback consuming most of the front yard, or simply nowhere to put it.
A vertical platform lift does the same job in the footprint of the platform. You roll on at ground level, press and hold a button, and rise straight up to the porch deck. For a high rise on a small lot it is often not merely the better option but the only one.
A lift makes more sense than a ramp when
- The rise is more than about 30 inches - a ramp would need 30+ feet of run
- There is not enough yard for a switchback, or the setback will not allow it
- The porch is elevated over a garage or basement entry
- A ramp would block the walkway, the driveway, or the neighbor's access
- The user is in a power chair and cannot self-propel up a long incline
- The look of a long ramp across the front of the house is a genuine concern
Recognize two or more? A free in-home assessment will tell you exactly what fits. No obligation.
What you get for the extra cost over a ramp
Keeps your yard
The whole installation occupies roughly the area of the platform. No thirty-foot run across the front of the house.
No pushing required
A long ramp is real physical work for a self-propelling user or a carer. A lift is a button.
Safety built into the platform
Under-platform obstruction sensing, a folding access ramp that becomes a safety barrier once you are on, and constant-pressure controls.
Works in an outage
Battery-backed drive so a power cut does not strand anyone at the wrong level.
Weather-built
Powder-coated steel or aluminum, sealed drive components, drainage designed for rain and snowmelt.
Often the cheaper high rise
Above about 40 inches of rise, a switchback ramp with two landings can cost more than a platform lift.
A screw drive, a platform, and a hold-to-run button.
Residential vertical platform lifts use an enclosed screw-drive or hydraulic mast fixed to a small concrete pad at ground level and tied back to the porch structure at the top. The platform travels the mast at a deliberate, slow speed - this is not an elevator ride, and it is not meant to be.
Controls are constant-pressure: the platform moves only while the button is held, and stops the instant it is released. That is a deliberate safety design, and it applies to the call stations at both levels as well as the controls on the platform itself.
- Roll-on ramp at the bottom folds up to become the platform barrier
- Under-platform sensors stop travel if anything is beneath it
- Call stations at the lower level and on the porch
- Key switch to lock out the lift when the house is empty
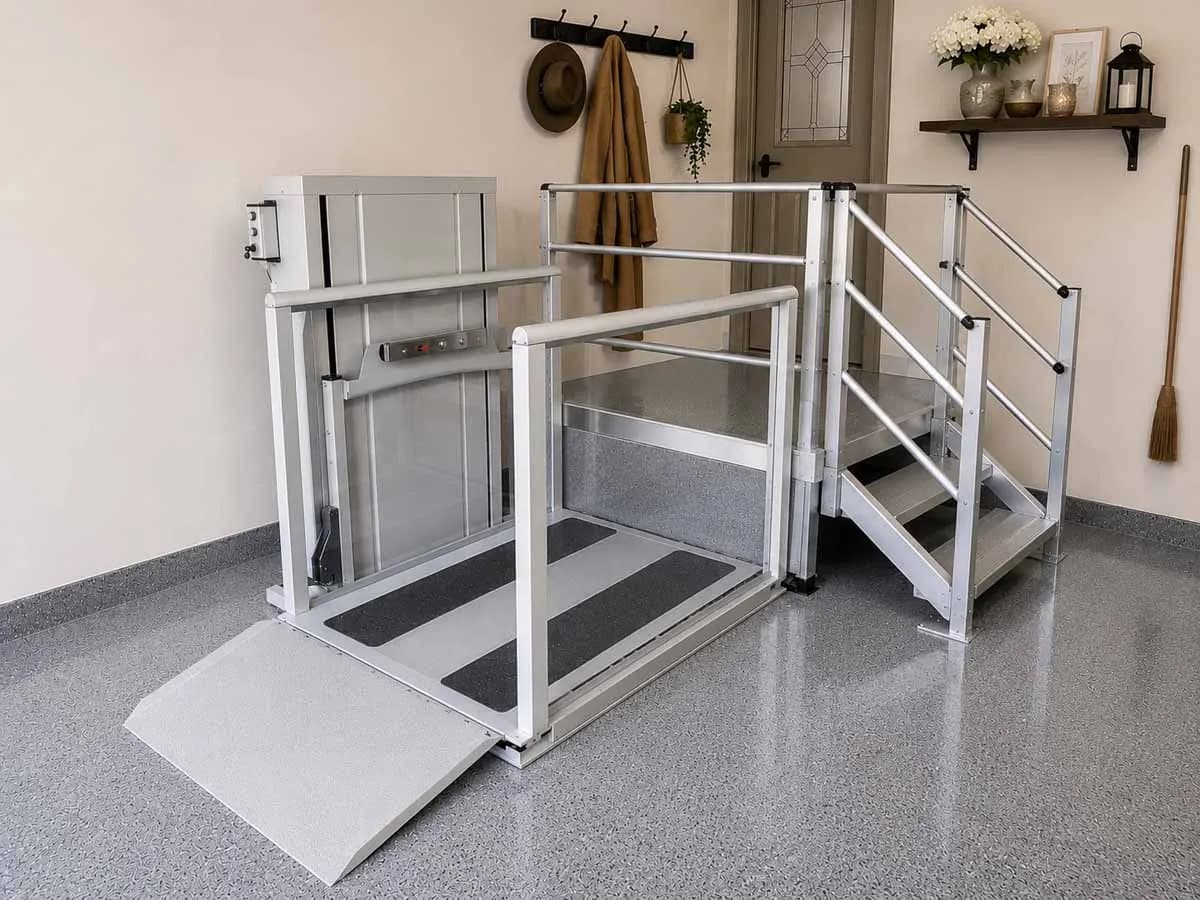
- Open platform for lower rises, enclosed as travel height increases
- A small concrete pad at the base - poured or, in some cases, an existing slab
- Structural tie-back at the porch, with framing reinforced where needed
- A dedicated circuit is typically required; we quote the electrical up front
Open platform, half-enclosure, or full enclosure.
How much the lift is enclosed depends on the rise. Low rises are typically an open platform with side guards. As the travel height increases, code requires more enclosure - a half-height enclosure, then a full one - so nobody can reach or fall into the path of the moving platform.
Siting also matters more than people expect. The lift needs a level pad at the bottom, a structurally sound attachment point at the top, and a path for power. On a wooden porch that sometimes means adding blocking or a post; we identify that at the assessment rather than on install day.
This one usually does need a permit.
Unlike a modular ramp, a vertical platform lift is a powered device on a foundation with an electrical connection, and most New Jersey municipalities treat it accordingly. Expect a building permit, an electrical permit, and an inspection. Some towns also want a zoning review if the lift sits in a setback.
We would rather set that expectation now than have it come as a surprise. It affects the timeline more than the cost, and it is a normal part of the job.
- Building and electrical permits typical; inspection after install
- Zoning review where the lift falls in a front or side setback
- Timeline is usually driven by the permit, not the equipment
- We handle the filing and coordinate the inspection
Choosing between the three
| Feature | Platform lift | Modular ramp | Home elevator |
|---|---|---|---|
| Relative cost | Moderate | Lower | Highest by far |
| Space needed | ~5 ft × 4 ft | 1 ft of run per inch of rise | A shaft on every floor |
| Best rise | 30"–14 ft | Under 30" | Full story and up |
| Install time | 1–2 days | 1–2 days | 4–8 weeks |
| Permit | Usually required | Often not | Always |
| Effort to use | Press and hold | Push the full run | Press a button |
| Removable later | Yes | Yes | No, not practically |
Below about 30 inches of rise, a ramp is almost always the better value. Above it, the comparison starts favoring the lift - and the tighter your lot, the sooner that crossover happens.
From assessment to inspection
What shapes a platform lift quote
We do not publish figures, because travel height, how much enclosure that height requires, and what the site needs before the lift can go in vary enormously from one porch to the next. Here is what actually moves the number.
What moves the cost
Questions we get every week
What is the difference between a vertical platform lift and a home elevator?
A platform lift is an open or partially enclosed platform that travels a mast on the outside of the house, typically serving one level change of up to about 14 feet. A home elevator is an enclosed cab in a shaft inside the house, serving full stories. The lift costs a fraction as much and installs in days rather than weeks.
At what point does a lift beat a ramp?
Roughly 30 inches of rise, and sooner if the lot is tight. Below that a ramp is almost always better value. Above it, the ramp needs 30-plus feet of run and landings, and the cost and space demands start exceeding the lift.
Do I need a permit for a vertical platform lift in New Jersey?
Almost certainly. It is a powered device on a foundation with an electrical connection, so most municipalities require building and electrical permits plus an inspection. We file the permits and coordinate the inspection as part of the job.
What happens during a power outage?
The lift is battery-backed, so it will still operate and will not strand someone at the wrong level. There is also a manual lowering procedure that we walk you through at handover.
How much weight does the platform carry?
Residential platforms are typically rated to 750 lb, which covers a power wheelchair with its occupant comfortably. Confirm with us if you are running a bariatric or heavy power chair.
Will it survive New Jersey winters outdoors?
Yes - outdoor units use powder-coated steel or aluminum, sealed drive components, and drainage designed for rain and snowmelt. The platform still needs clearing after a heavy snowfall, like any outdoor surface.
Is it noisy?
Screw-drive lifts make a steady mechanical hum during travel and are quiet at rest. It is noticeable but not disruptive, and travel takes only a few seconds.
Can it be taken out later?
Yes. The mast unbolts from the pad and the tie-back, and the lift can be removed or relocated. The concrete pad stays unless you remove it separately.
Explore other solutions
Ready to see what
this would cost?
Book a free in-home assessment. We measure, quote in writing, and leave the decision to you.