Ramps That Fit Your Home & Life.
From a simple threshold wedge at the back door to a full modular run over the front stoop. Our ramps are installed promptly, and are removable when you no longer need them.
Different Solutions for Different Needs.
Almost every ramp inquiry comes down to one of three situations: a raised threshold that catches the front casters, a set of steps between the ground and the door, or a temporary need - a visiting family member, a short recovery - where a portable ramp does the job without a permanent install. Each has a different right answer, along with different costs.
The number that drives the cost is the total rise - the vertical distance from the ground to the door sill. Code-compliant residential ramps run at 1:12, meaning every inch of rise needs a foot of ramp. A 24-inch stoop needs 24 feet of ramp, plus landings at any turn. Beyond a certain height, a ramp stops making sense and a vertical platform lift or outdoor stairlift becomes the better answer.
Signs you need a ramp
- Front wheel chair wheels catching on the door threshold or sliding-door track
- Someone is being bumped up the steps backwards in their chair
- A walker or rollator has to be lifted over the stoop
- A power chair or scooter cannot get into the house at all
- Coming home from rehab and the front steps are now the obstacle
- You need access this month but do not want to add a permanent fixture to your home
Recognize two or more? A free in-home assessment will tell you exactly what fits. No obligation.
Ramp Solution Options
We carry modular, threshold, and portable ramps. Each is quoted based on your specific needs and your home's entryway layout.
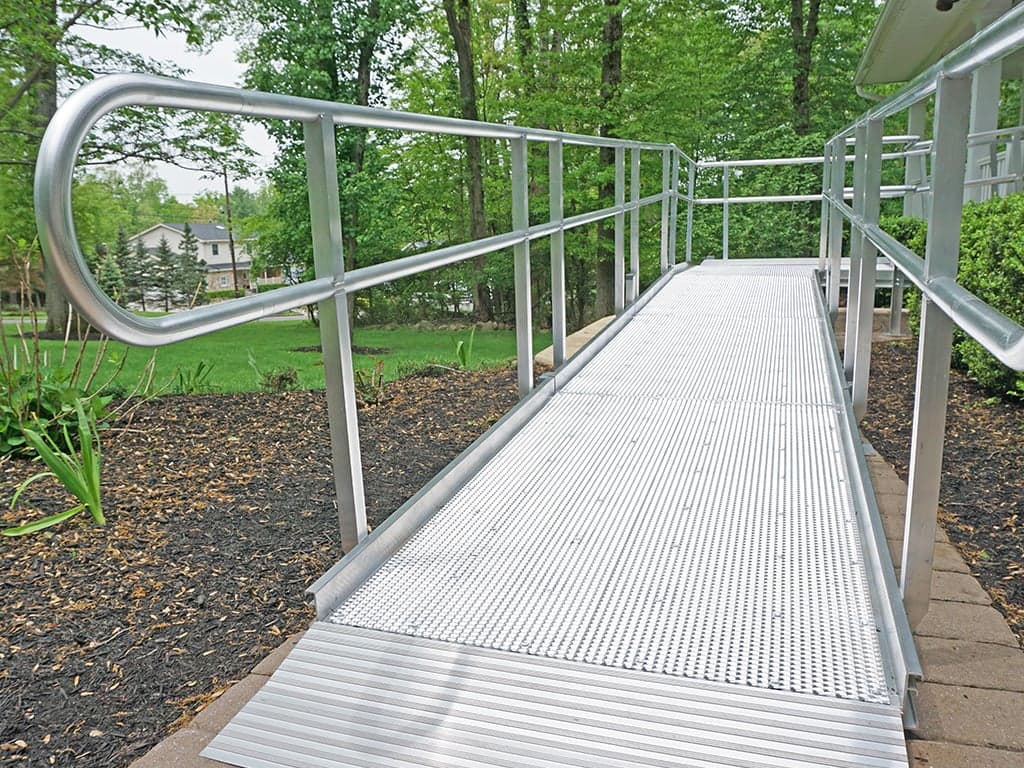
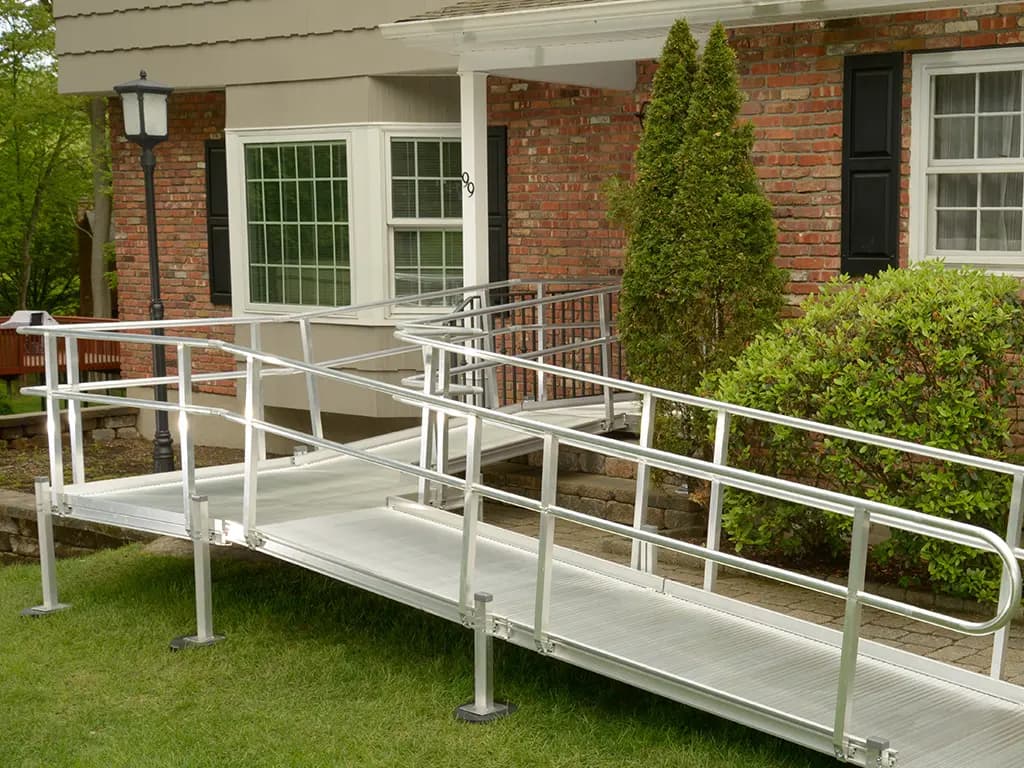
Modular Aluminum Ramp
NJ Install: Same-Day / Next-DayQuick-connect sections for porches and multi-step entrances. Slip-resistant, maintenance-free.
- Slip-resistant surface
- Quick-connect sections
- Maintenance-free
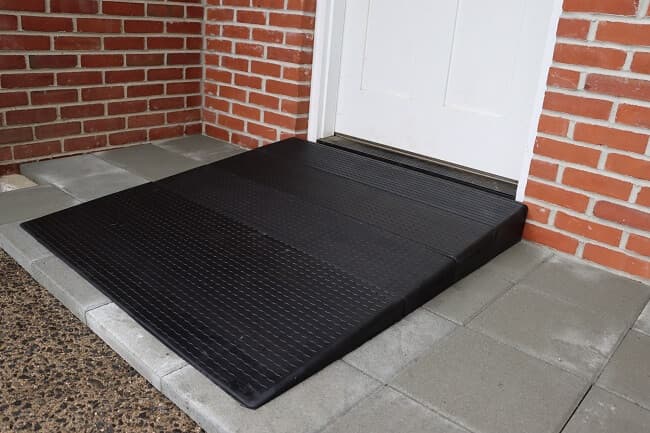
Threshold Ramp
NJ Install: Same-DayBridges door saddles and small lips. Useful when navigating small entry way steps
- Quick Installation
- Non-slip grip
- Affordable
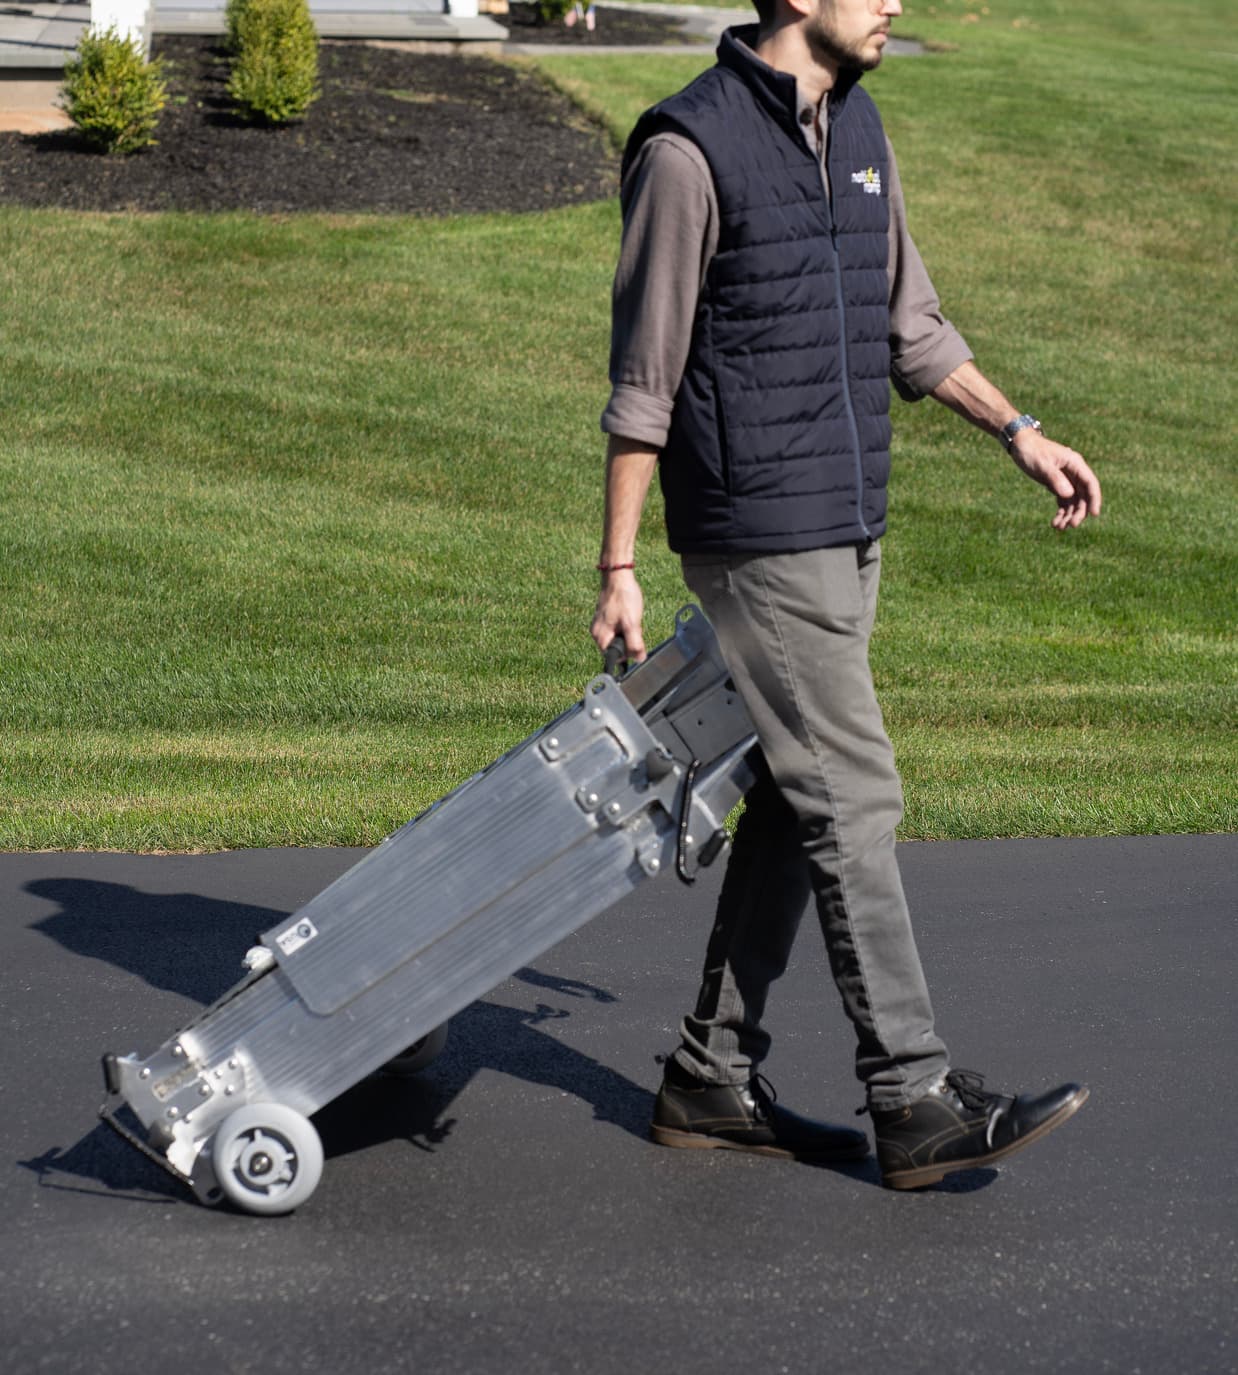
Portable / Suitcase Ramp
NJ Install: In-Stock, ImmediateFoldable and lightweight - ideal for travel, guest access, or temporary needs. In-stock, ships same day.
- Folding design
- Lightweight aluminum
- Carry handle
Why we recommend modular aluminum ramps.
Concrete and pressure-treated wood both have their place. For residential accessibility in North Jersey, modular aluminum wins on almost every axis that matters to a household.
Days, not weeks
Modular sections are configured, delivered, and bolted together on site. No forms, no cure time, no waiting on the weather.
Reversible
It comes back apart. If the need is temporary, or the house sells, the ramp leaves without a demolition crew.
Traction in NJ winters
Slip-resistant open-mesh decking sheds rain and snowmelt instead of holding it. No ice sheet on the run.
Code-compliant by design
Handrails both sides, edge protection, level landings at turns and at the door. Built to a 1:12 slope, not eyeballed.
Fits an awkward yard
Switchbacks, doglegs, and side-entry runs are just different section arrangements - not a new engineering problem.
Rent or buy
For a recovery that will take months rather than years, renting a modular ramp is often the cheaper honest answer.
Every inch of rise needs a foot of ramp.
A 1:12 slope is the residential standard, and it exists because steeper ramps are genuinely dangerous - hard to push up, hard to control coming down, and easy to tip on. Measure from the ground to the top of your door sill, and that number in inches is your ramp length in feet.
People are frequently surprised by the result. A typical three-step North Jersey stoop is about 21 inches of rise, which needs 21 feet of ramp plus a five-foot level landing at the door. That rarely runs straight out to the sidewalk, which is why most real installations turn once or twice.
- 1:12 slope - 24" rise needs 24 ft of ramp run
- A 5 ft × 5 ft level landing at the door, so the door can be opened while stationary
- Landings required at every turn, and on runs longer than 30 ft
- Handrails on both sides at 34"–38", with edge protection along the run
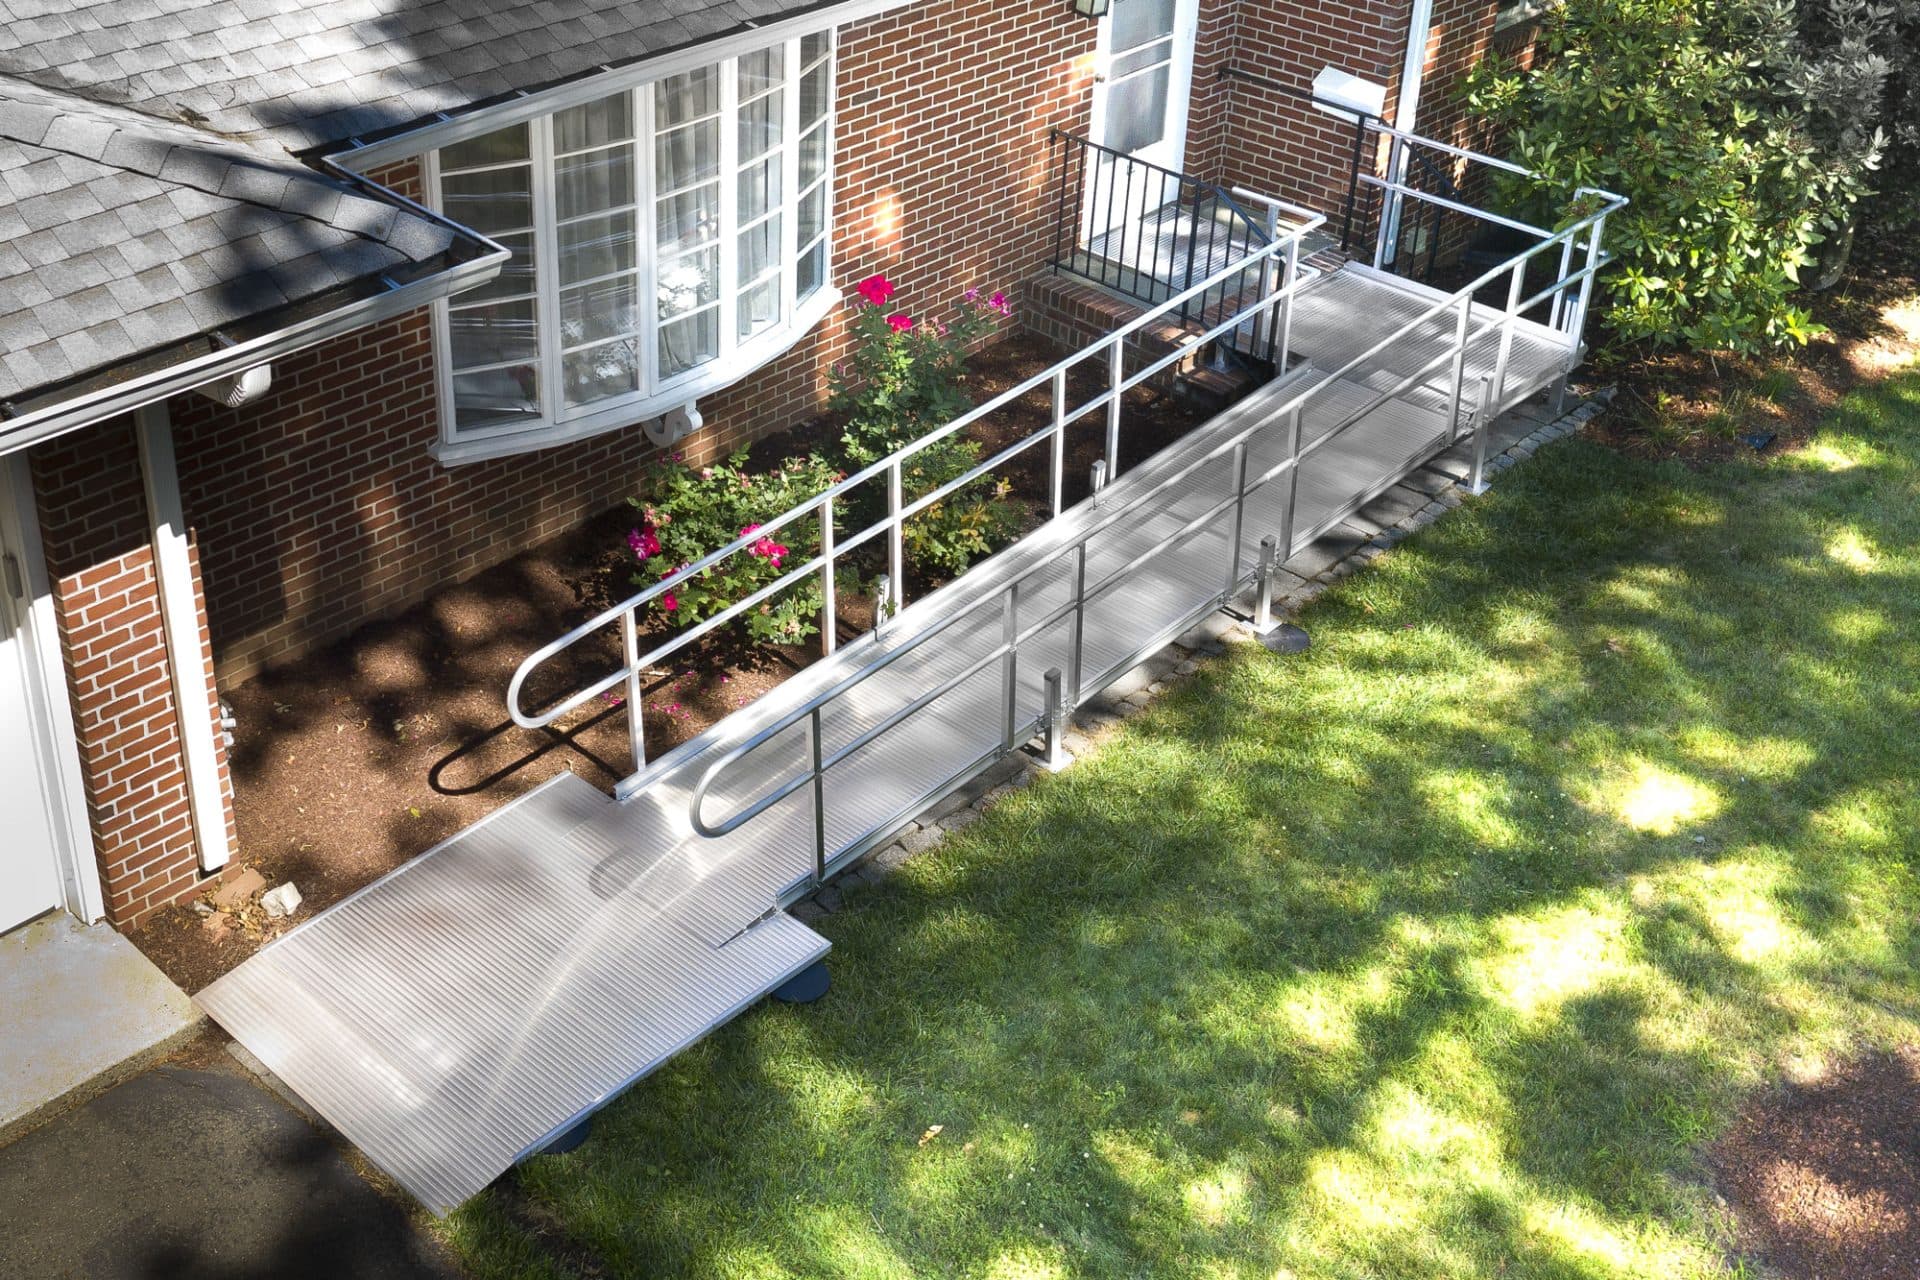
Straight, L-shaped, or switchback.
Where a ramp goes is usually decided by the yard rather than the door. A straight run needs a long clear approach that most row-house and two-family lots do not have. An L-shape turns the run along the front of the house. A switchback doubles back on itself and is the standard answer when the rise is high and the lot is small.
The side or back door is worth considering seriously. It is often a lower rise, more space to work with, and closer to where the car actually parks - and it costs less because it needs less ramp.
- Straight: cheapest per foot, needs the most clear yard
- L-shaped: turns along the house line, one intermediate landing
- Switchback: highest rise in the smallest footprint, two landings
- Side or rear entry: frequently the lowest rise and the lowest price
Threshold, portable, or modular?
| Feature | Threshold | Portable / suitcase | Modular aluminum |
|---|---|---|---|
| Handles a rise of | Up to about 4" | One to two steps | Any rise, with landings |
| Install time | Under an hour | None - it folds out | 1–2 days |
| Permanent | Semi - sits in place | No, travels with you | Semi - bolted, removable |
| Handrails | No | No | Yes, both sides |
| Best for | Door sills, sliding-door tracks | Visiting family, van use | Front or rear entry, daily use |
Portable ramps are the ones most often used unsafely - a 6 ft folding ramp over three steps is far steeper than 1:12. If you already own one, we will tell you honestly whether the rise you are using it on is reasonable.
From measurement to rolling through the door
It all comes back to the rise
We do not publish figures, because the gap between a threshold wedge and a switchback over six steps is enormous and only a measurement tells us which one you need. Modular ramps are built from total length and the number of landings, so the rise at your door drives almost everything.
What moves the cost
Questions we get every week
How long does my ramp need to be?
Measure the vertical distance from the ground to the top of your door sill in inches. At a 1:12 slope, that number is your ramp length in feet - a 24-inch rise needs 24 feet of ramp, plus a five-foot level landing at the door. Turns need their own landings on top of that.
Do I need a permit for a wheelchair ramp in New Jersey?
It depends on the municipality. Because modular aluminum ramps are removable and have no foundation, many North Jersey towns treat them as temporary equipment. Some still want a zoning review, especially in a front setback or a historic district. We will tell you what your town is likely to require at the assessment.
Is aluminum better than a wooden ramp?
For most households, yes. Aluminum does not rot, does not need staining, holds traction better in winter because the decking is open mesh, installs in days rather than weeks, and comes apart cleanly if you no longer need it. Wood is cheaper in raw materials and worse in nearly every other respect over time.
Can I rent a ramp instead of buying?
Yes, and for a temporary need it is usually the smarter choice. Recovery from surgery, a family member staying for a few months, or hospice care are all cases where renting the same modular system costs far less than buying it.
Will a ramp work on my sloped yard?
Usually. The supports under a modular ramp are adjustable, so uneven or sloped ground is a configuration question rather than a blocker. A yard that already slopes toward the street can even reduce the effective rise.
Are the ramps safe in snow and ice?
The decking is slip-resistant open mesh, which lets rain and snowmelt fall through rather than pooling and freezing into a sheet. It still needs clearing after a storm, but it does not develop the ice layer a solid-surface ramp does.
How much weight will it hold?
Modular aluminum systems are typically rated to 850 lb, which covers a heavy power chair with an occupant and an attendant alongside. If you are running a larger power chair or a bariatric chair, tell us and we will confirm the rating for that specific configuration.
What about a threshold ramp for just the door sill?
That is often all that is needed, and it is by far the least expensive option we install. If the only obstacle is a raised sill or a sliding-door track catching your front casters, do not let anyone sell you a full ramp system.
Explore other solutions
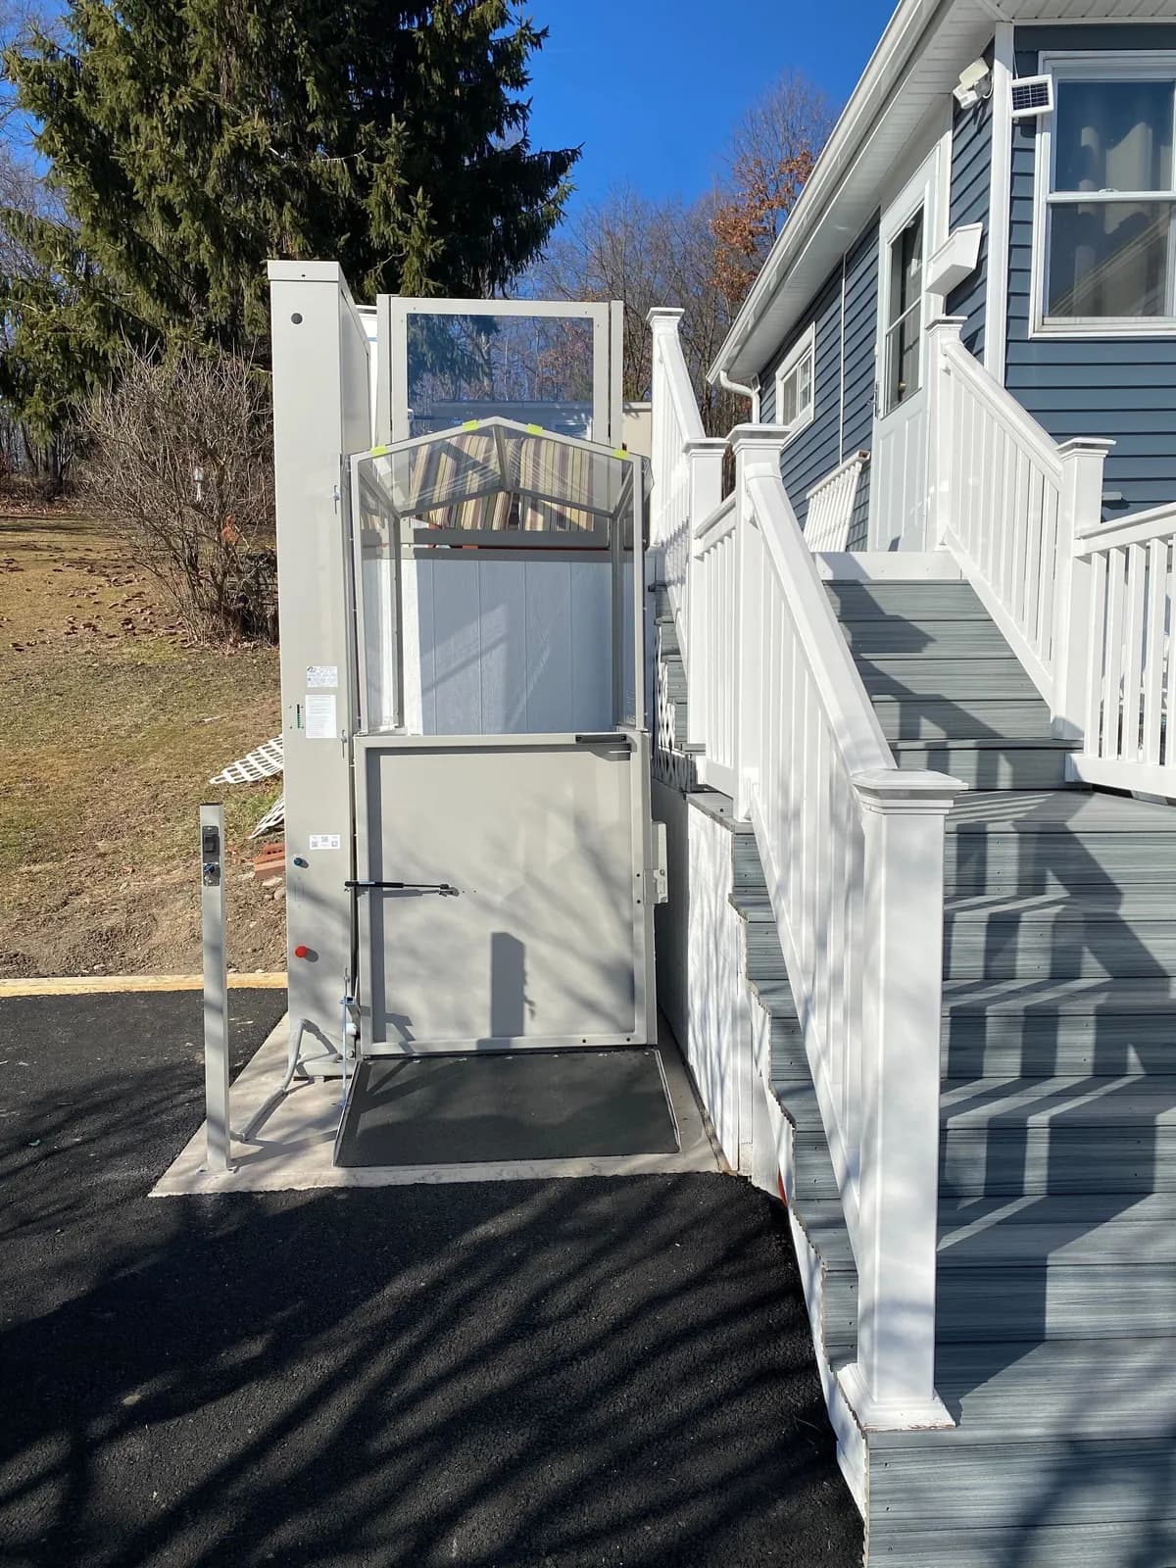
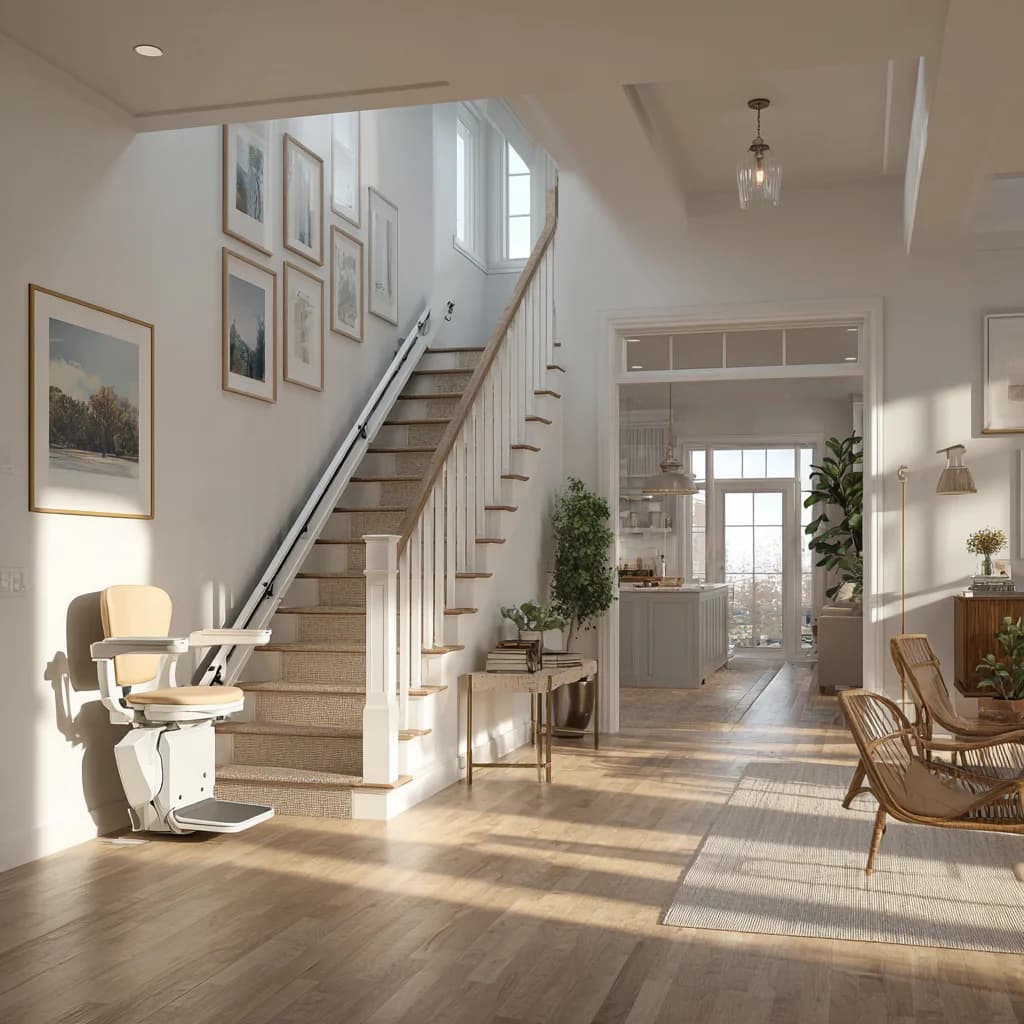
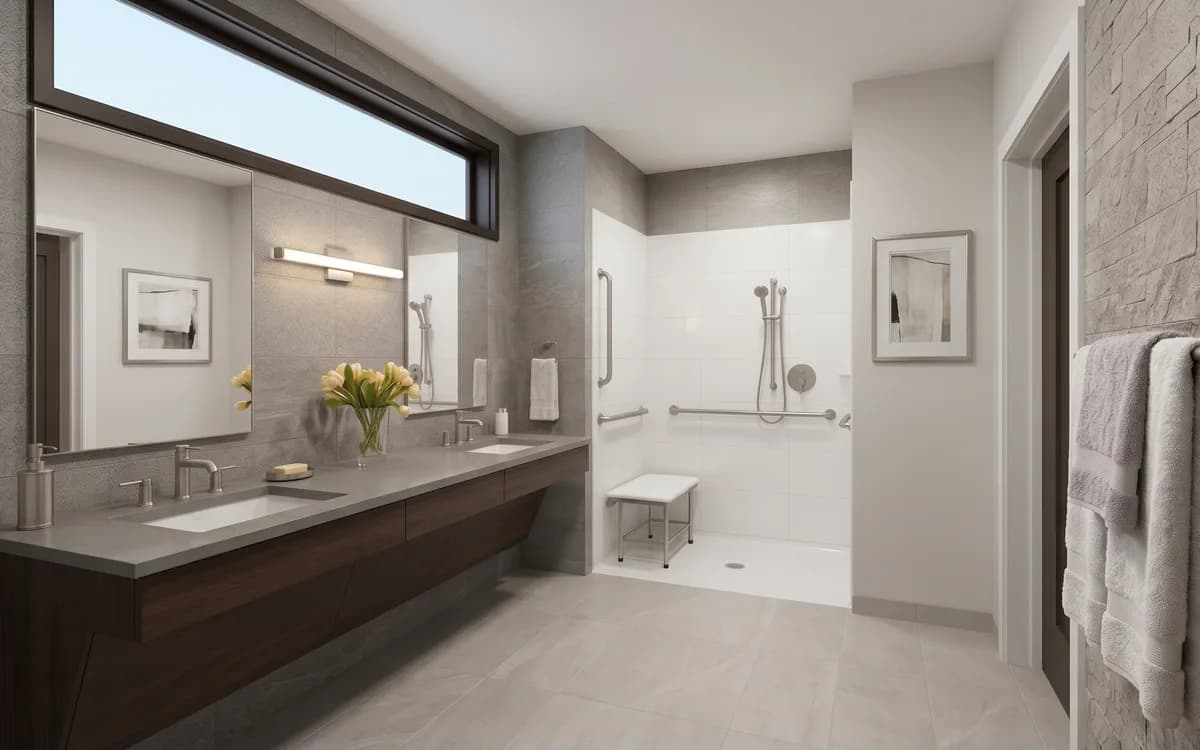
Ready to see what
this would cost?
Book a free in-home assessment. We measure, quote in writing, and leave the decision to you.